★ Voted Best Interior Designer on Long Island · 2026
New to the North Shore? So was I.

Hamptons-trained interior design and architecture, now local. The smartest time to bring in a designer is before you build — not after. Let's get it right the first time.

What a designer actually does →
Interior
★ Best Interior Designer on Long Island · 2026
Interior Architecture
CAD · Elevations · Electrical Plans
9+ Years
East End & North Shore
Full Service
Concept · Build · Install
Why work with me

I just made this move too.

I built my practice on the East End, on the Hamptons' most demanding renovations and new builds, over more than nine years. Then I moved to the North Shore myself — so I know exactly what it feels like to stand in a new house full of potential and not be sure where to begin.

What sets my studio apart is range: I don't just decorate at the end. I produce architect-level CAD drawings, plan the spaces themselves, and manage the project from the first floor plan to the final styled room.

— Jameson Anne, Founder & Principal

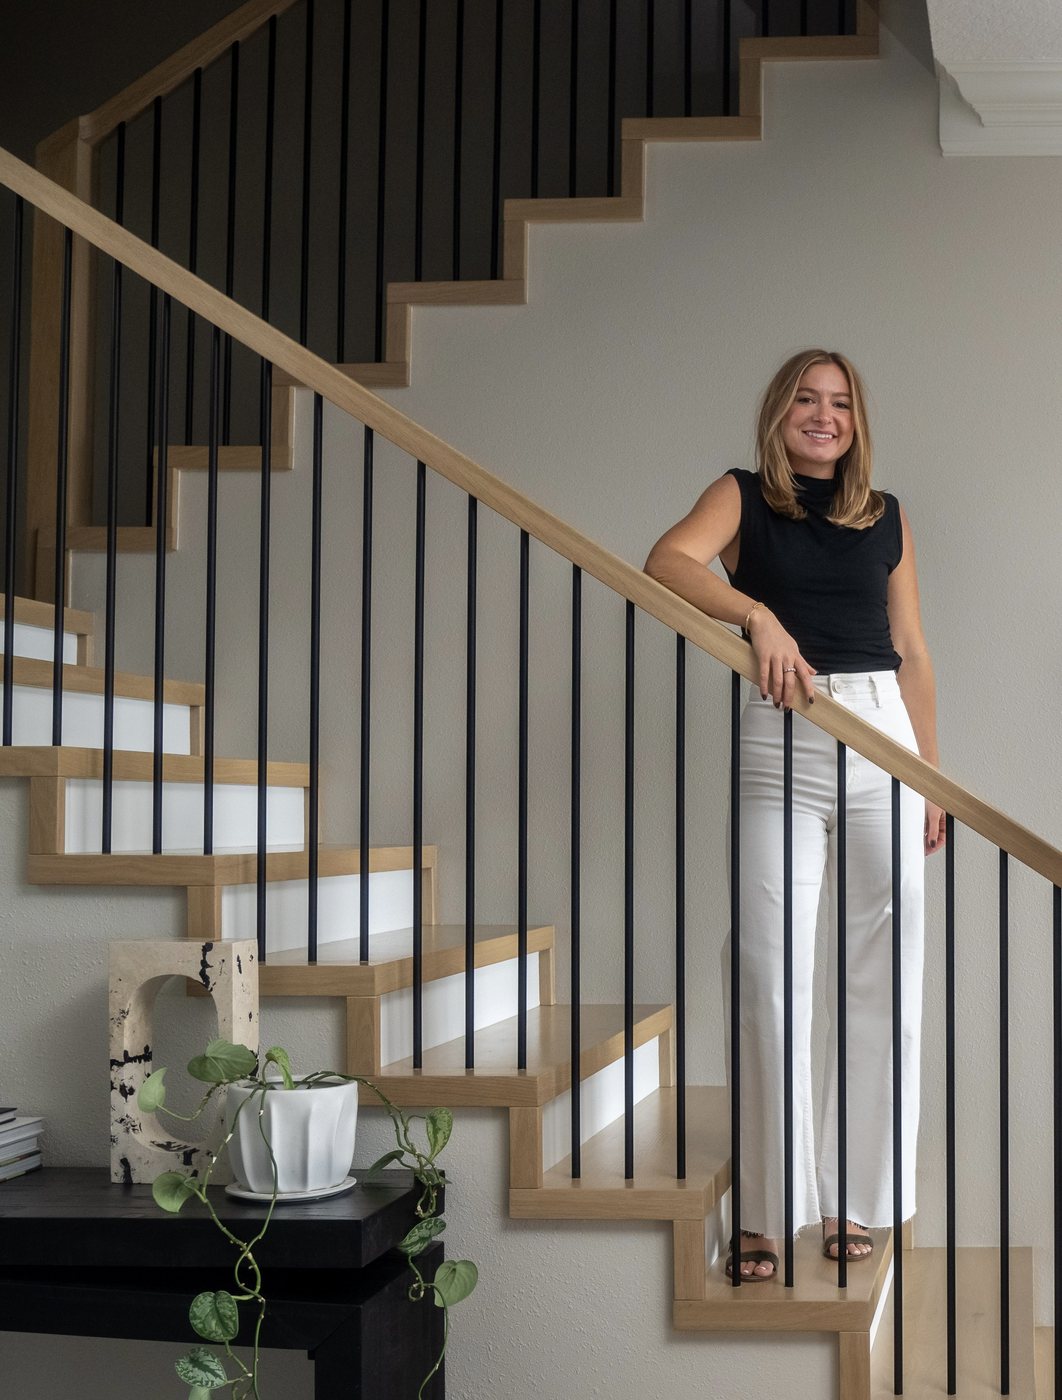
Jameson Anne, founder and principal
More than decorating

The right time to call a designer is sooner than you think.

Most people picture a designer arriving at the end to choose paint and pillows. The real value comes at the start — when the walls, light, and layout are still on paper and a change costs nothing but a redrawn line. Here's where good design actually earns its keep.

Start here

Plan & Architecture

Floor plans, elevations, and CAD drawings. Where walls, windows, kitchens, and light should go — decided before a wall is framed.

During

Build & Coordinate

Working alongside your architect and builder, holding the schedule, the budget, and the details so nothing slips.

Through

Selections

Materials, finishes, fixtures, and lighting specified and ordered — coordinated so it arrives right and on time.

Most think: here

Furnish & Style

The final layer most people picture first. It only looks effortless because the decisions underneath it were made early.

Brought in early, a designer saves you money — fewer change orders, fewer wrong purchases, fewer "I wish we'd known" moments after the drywall is up.

The work behind the rooms

Designed on paper first.

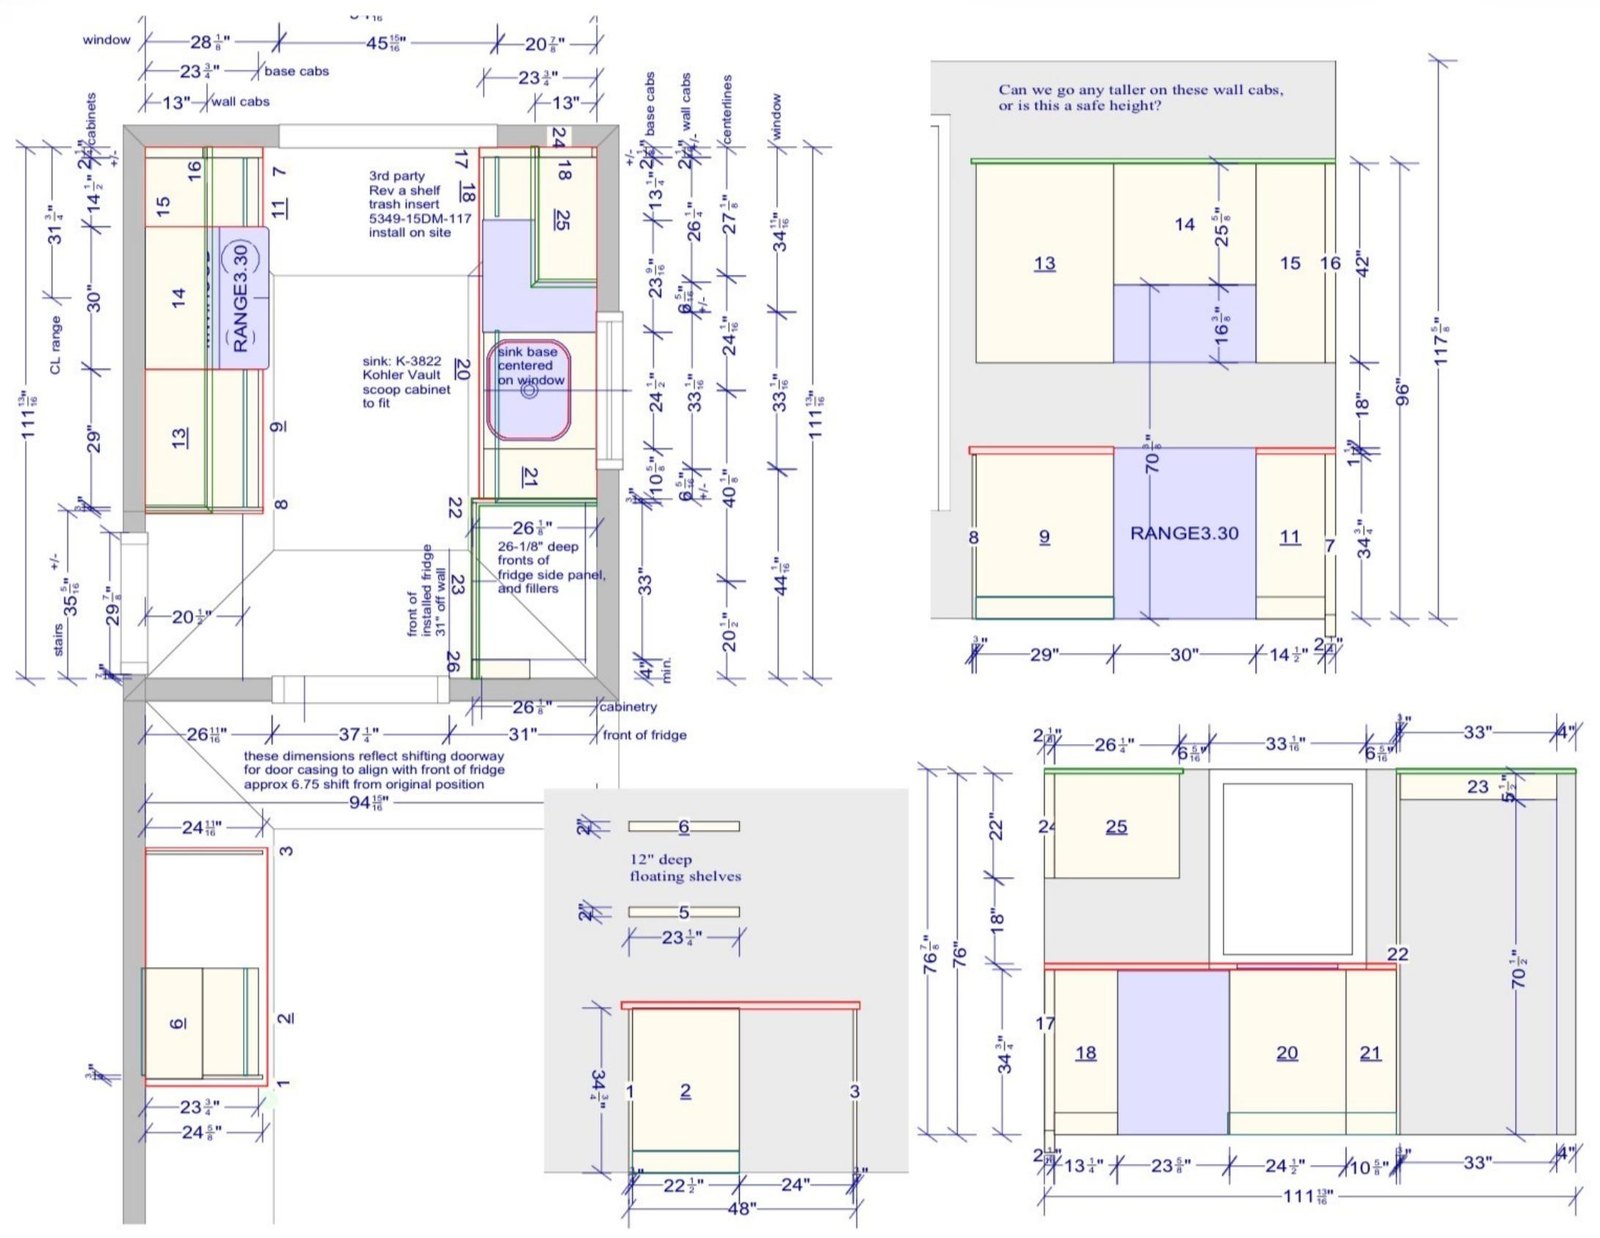
I work from a real drawing set — plans, elevations, electrical. Your architect gets a designer who reads drawings. Your builder gets specifications, not vibes. That's the difference between a decorator and a design partner who shapes the space itself.

Kitchen plan, elevations and cabinet schedule
Enlarge
Cabinets ordered from a numbered schedule — not a guessKitchen Plan
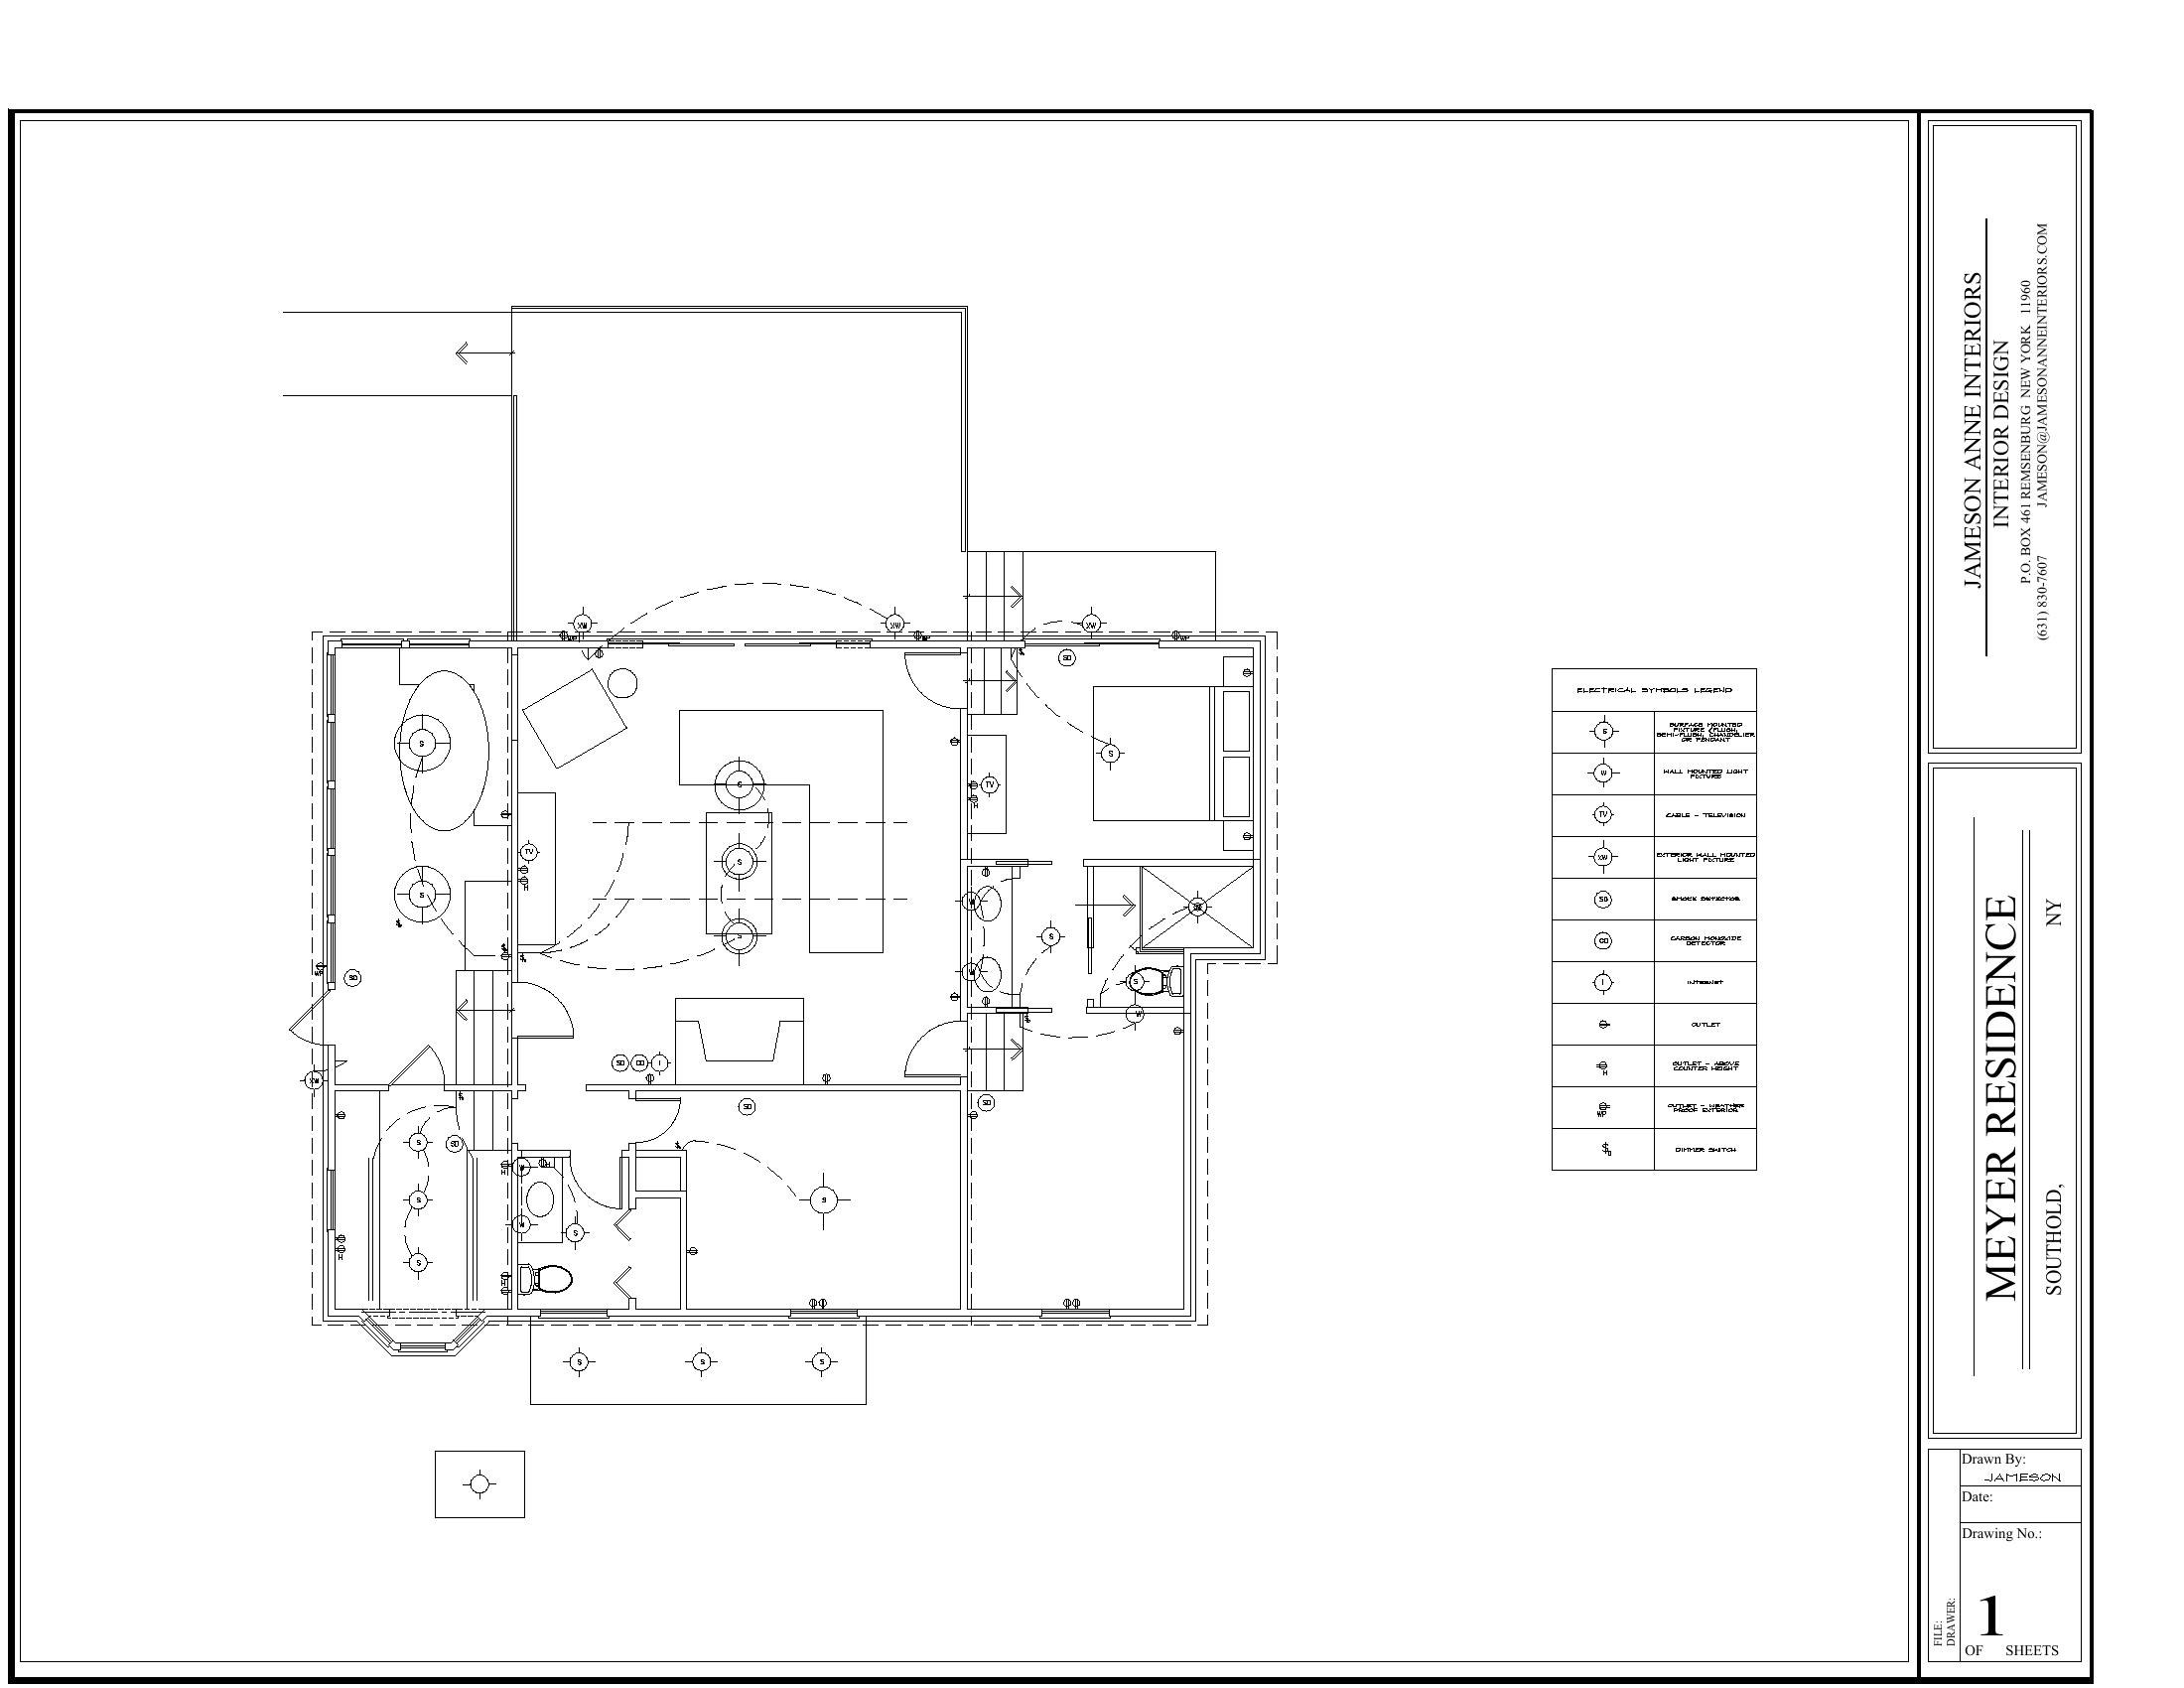
Electrical and lighting plan
Enlarge
Switch legs resolved before the electrician arrivesElectrical
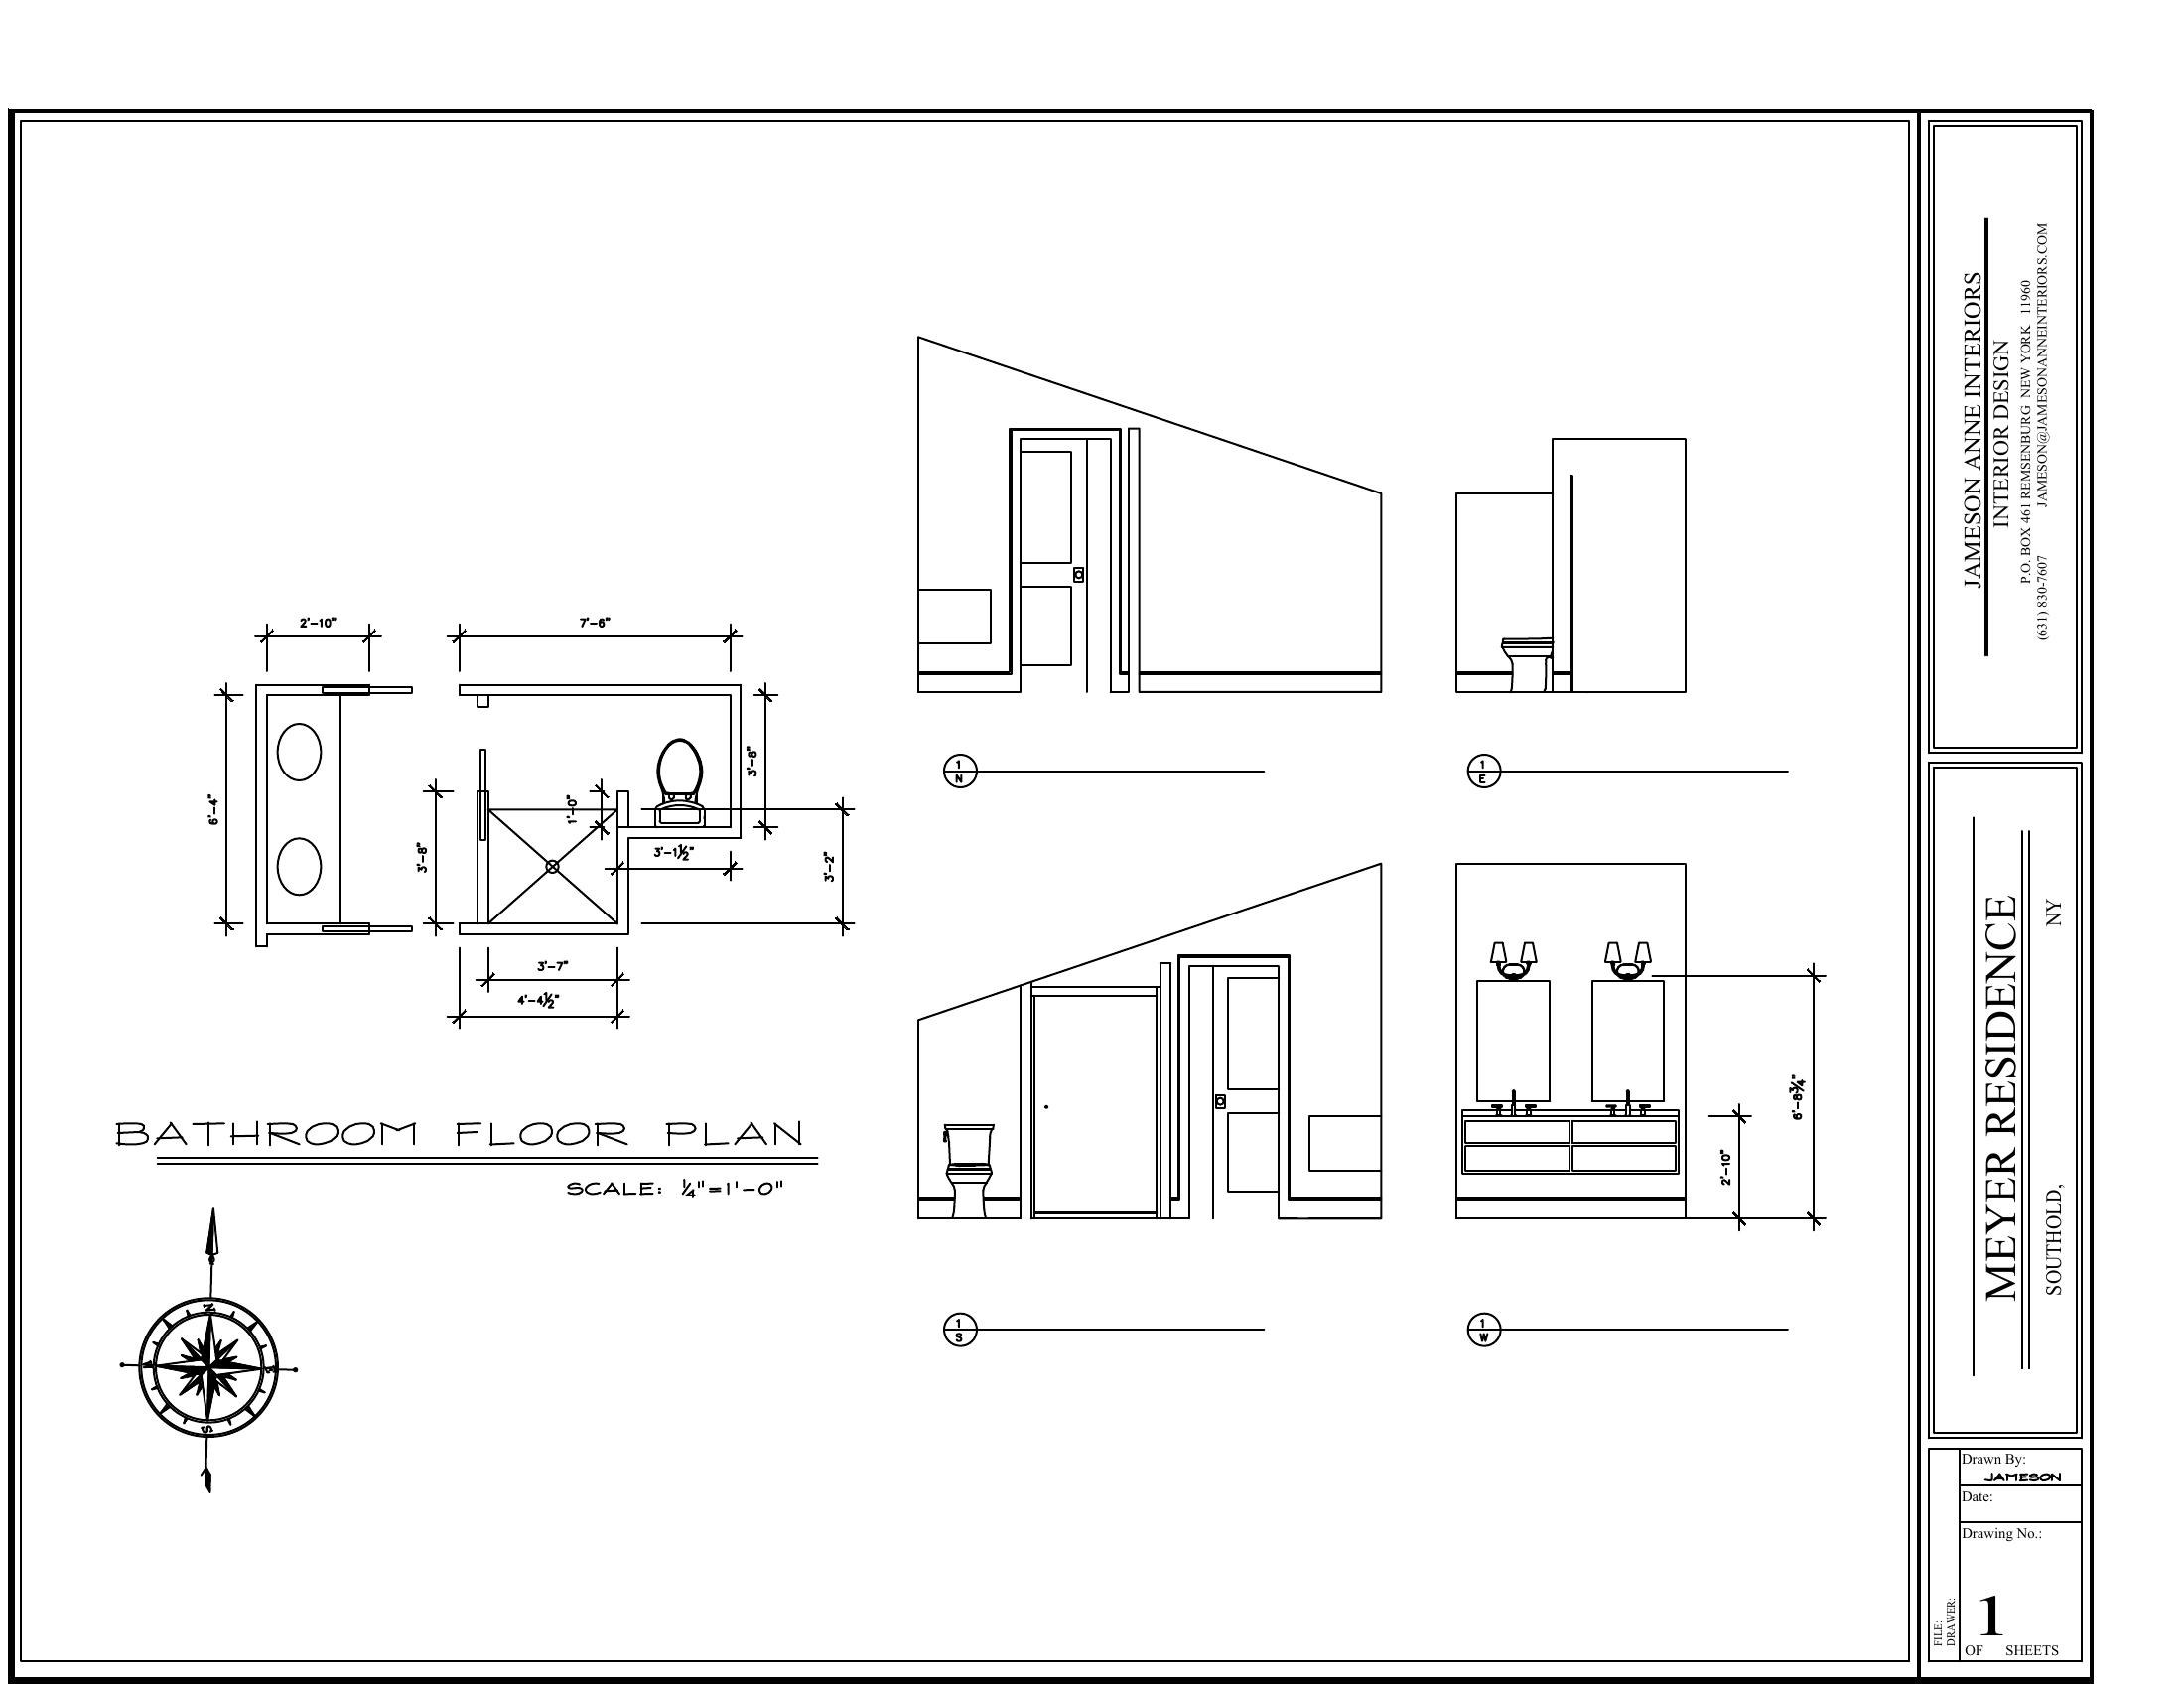
Bathroom elevations and tile layout
Enlarge
Tile setter and plumber working from the same numbersElevations

Every fixture, outlet, switch leg, and cabinet dimensioned and specified before a single wall is framed. That's where the money is saved.

Full service, start to finish.

What I handle
01

Interior Architecture

CAD drawings, dimensioned elevations, electrical and lighting plans, and space planning — the structure of the home itself, not just its surfaces.

02

Renovations & New Builds

Design led from the start, in step with your architect and builder, so decisions are made before they get expensive.

03

Project Management

Schedules, trades, budgets, ordering, and quality control — coordinated end to end so you don't have to.

04

Furnishings & Styling

Curated furniture, finishes, and the final styled layer that ties the whole home together.

The proof

Before & after.

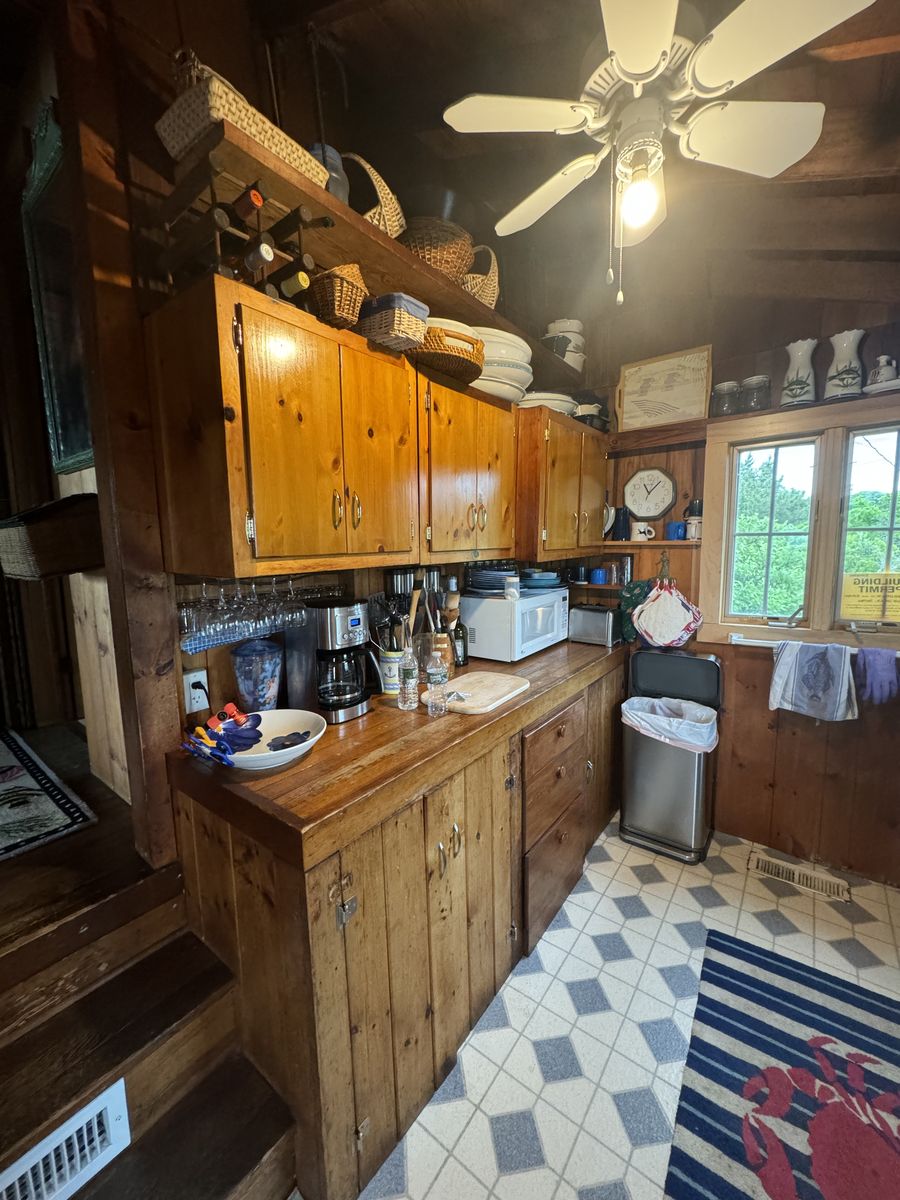
Kitchen before renovationKitchen · Before
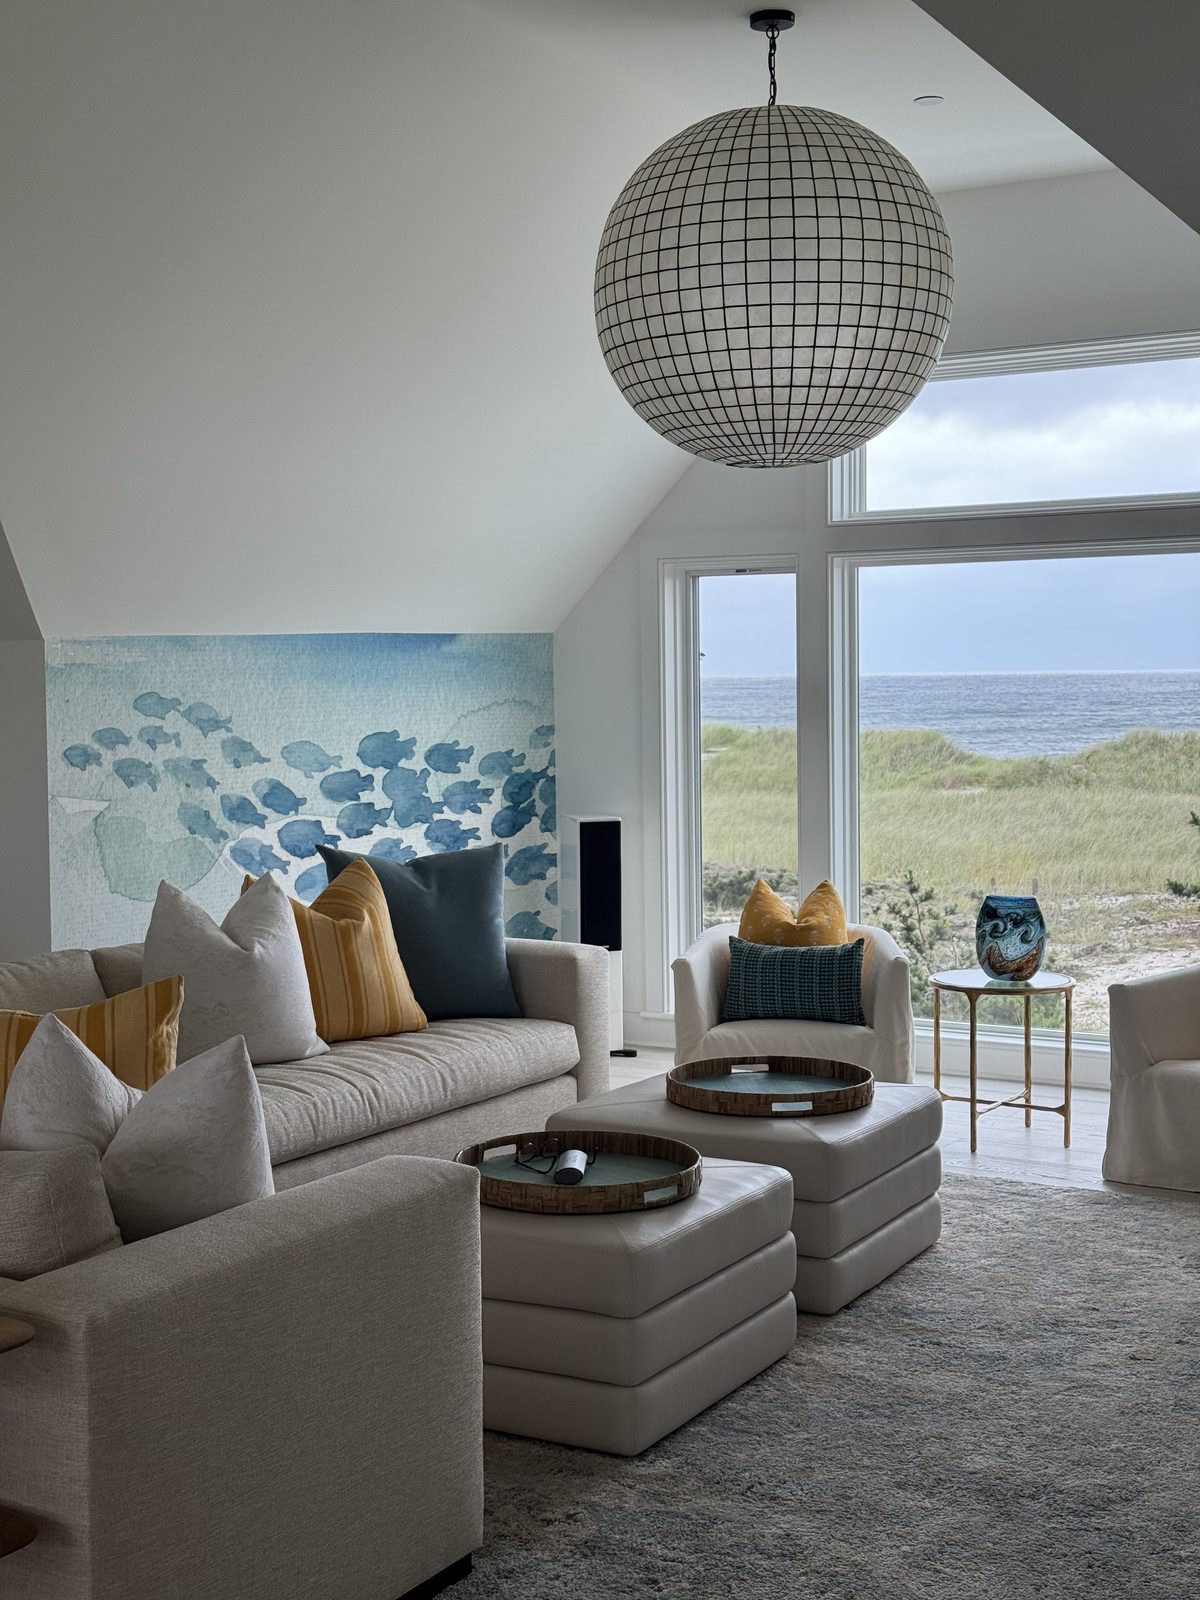
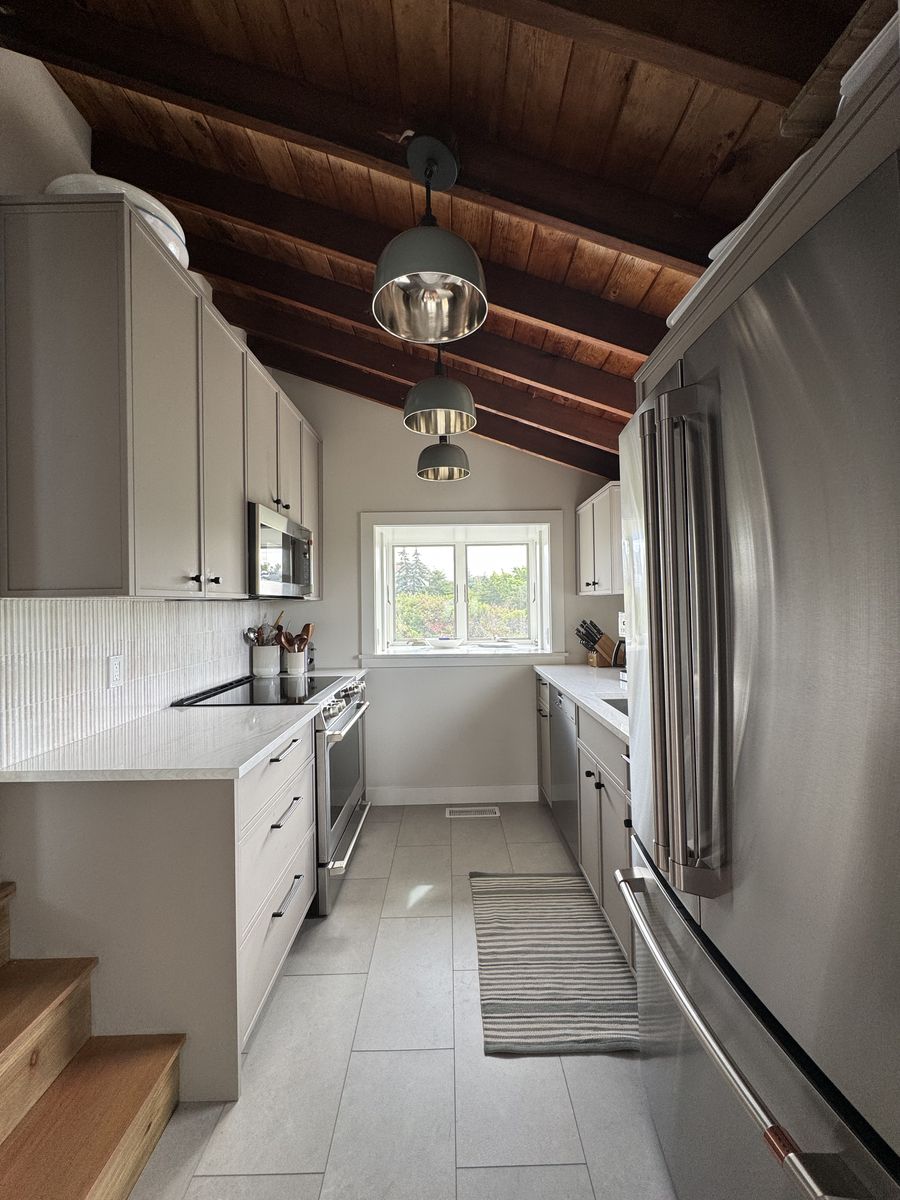
Kitchen after renovationAfter
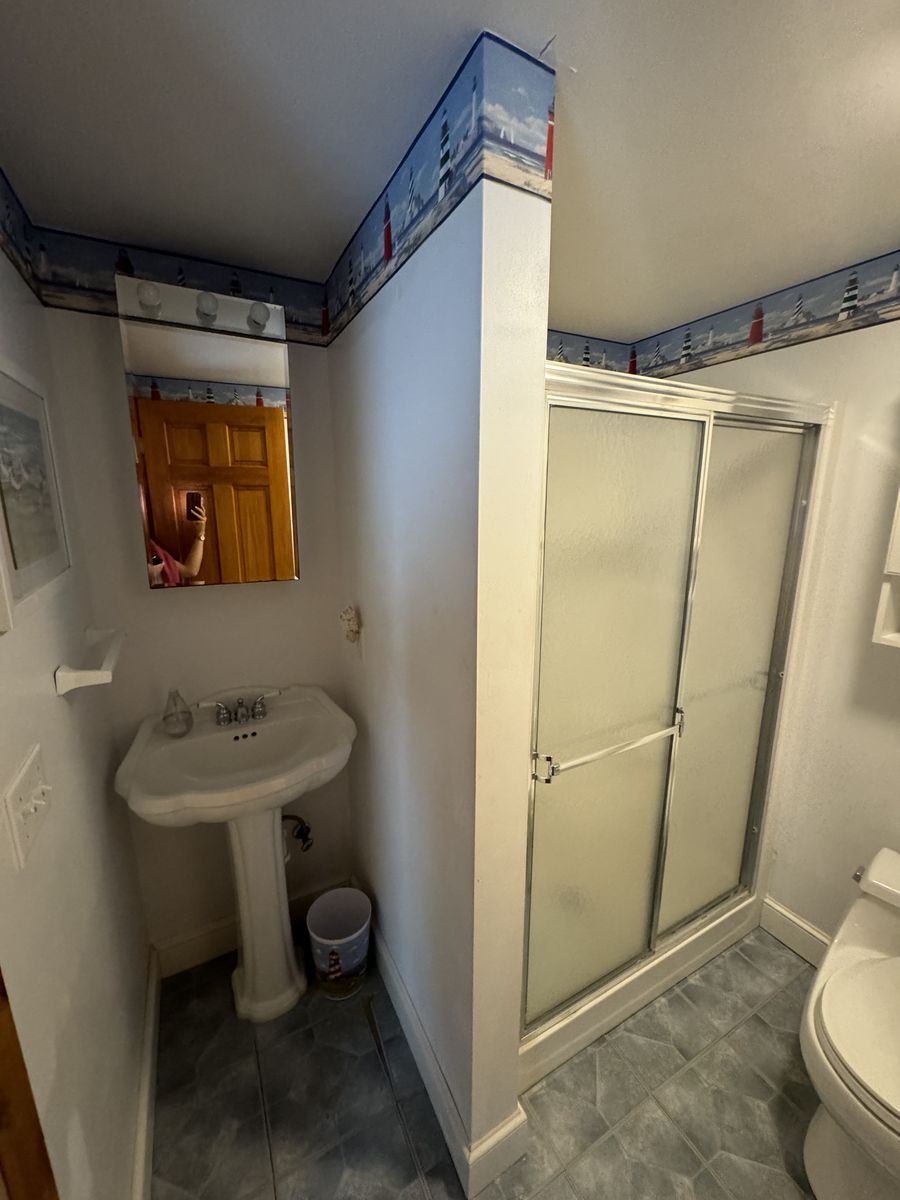
Primary bathroom before renovationPrimary Bath · Before
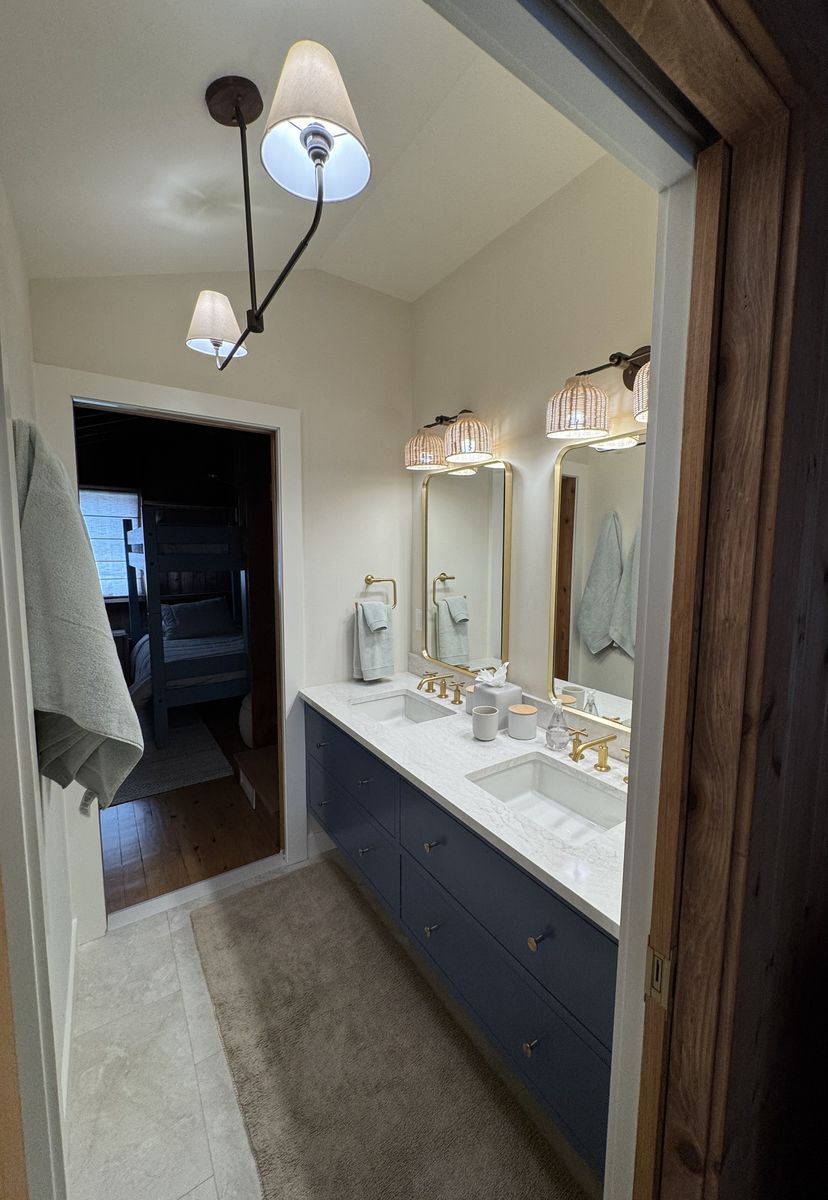
Primary bathroom after renovationAfter
In their words

What clients say.

★★★★★

One of the biggest benefits of working with Jameson was having someone who was thinking ahead. She asked questions we hadn't considered, helped revise parts of our plans before they were finalized, and made sure every decision supported how we actually wanted to live in the space. We ended up with a home that feels both beautiful and incredibly functional.

— Homeowner
★★★★★

Jameson worked closely with our architect and contractor, helped us think through every detail, and made sure we didn't overlook things that would have been difficult or expensive to change later. She made the whole process feel much more manageable.

— Homeowner
The first step

Start with a design consultation.

A focused, paid working session at your home — we walk the space, talk through your goals, and you leave with professional direction you can act on, whether or not we go further together.

  • Professional eyes on your plans, layout, and possibilities
  • Honest guidance on what's worth doing — and when
  • Fee credited toward your project if we move forward

Request a Consultation

Tell me about your home and project. I'll be in touch within one business day to schedule.

Replies within one business day · Your details stay private

Prefer to talk? Call (631) 830-7607

For builders & architects

A design partner who makes your build go smoother.

I work alongside builders and architects on the North Shore — bringing CAD, coordination, and a steady hand on the details, so the project runs cleaner and your client is thrilled. Let's connect.

Get in touch about collaborating →
Call Now Book Consultation